
Constructing Multi-Tiered Decks for Sloped Yards
Transforming a steep, uneven property into a functional outdoor living space can seem like an overwhelming challenge. For many homeowners in Vaughan, achieving that dream backyard oasis means dealing with complex property grading and drainage bylaws. However, a sloped yard isn't a limitation—it is an incredible opportunity for custom backyard landscape design. By constructing multi-tiered decks, you can maximize your usable space, manage water runoff effectively, and create distinct zones for dining, lounging, and entertaining. At Earthstone Landscapes, our approach combines expert carpentry with structural hardscaping to turn challenging elevations into stunning, cohesive focal points.
Overcoming Grade Changes with Structural Integration

One of the most critical aspects of developing a hillside property is managing soil stability and water flow. If you are exploring backyard grade change solutions with decks and walls, it is essential to understand how these elements work together. A raised wooden or composite structure provides a level surface for seating, while heavy-duty hardscaping holds back the earth and directs water safely away from your home's foundation.
We frequently utilize structural retaining wall integration with wood decks to provide lasting stability against extreme seasonal shifts. The freeze-thaw cycles we experience in The 905 demand high-quality workmanship and materials that can withstand the pressure. By utilizing 3D landscape design visualization before construction begins, we ensure the structural integrity and aesthetic flow are perfectly mapped out, allowing you to see exactly how your new outdoor living space will function and endure the elements.
Navigating Permits, Bylaws, and Approvals
A major concern for homeowners looking to build custom multi tier deck design for sloped yards is dealing with local regulations. Do I need a permit for my deck or patio project? How do property grading and drainage bylaws affect my design? These are common questions, especially for properties backing onto ravines or protected natural areas.
Depending on your property's location, particularly around Woodbridge or older established neighborhoods, you may need special approvals from the Toronto and Region Conservation Authority (TRCA). Navigating these strict municipal bylaws regarding property setbacks, permits, and conservation guidelines requires a knowledgeable team. Earthstone Landscapes prioritizes clear client communication and professionalism, managing these regulatory compliance hurdles so you do not have to. We ensure every aspect of your project meets local building codes and respects the surrounding environment.
Crafting the Perfect Transition Between Spaces
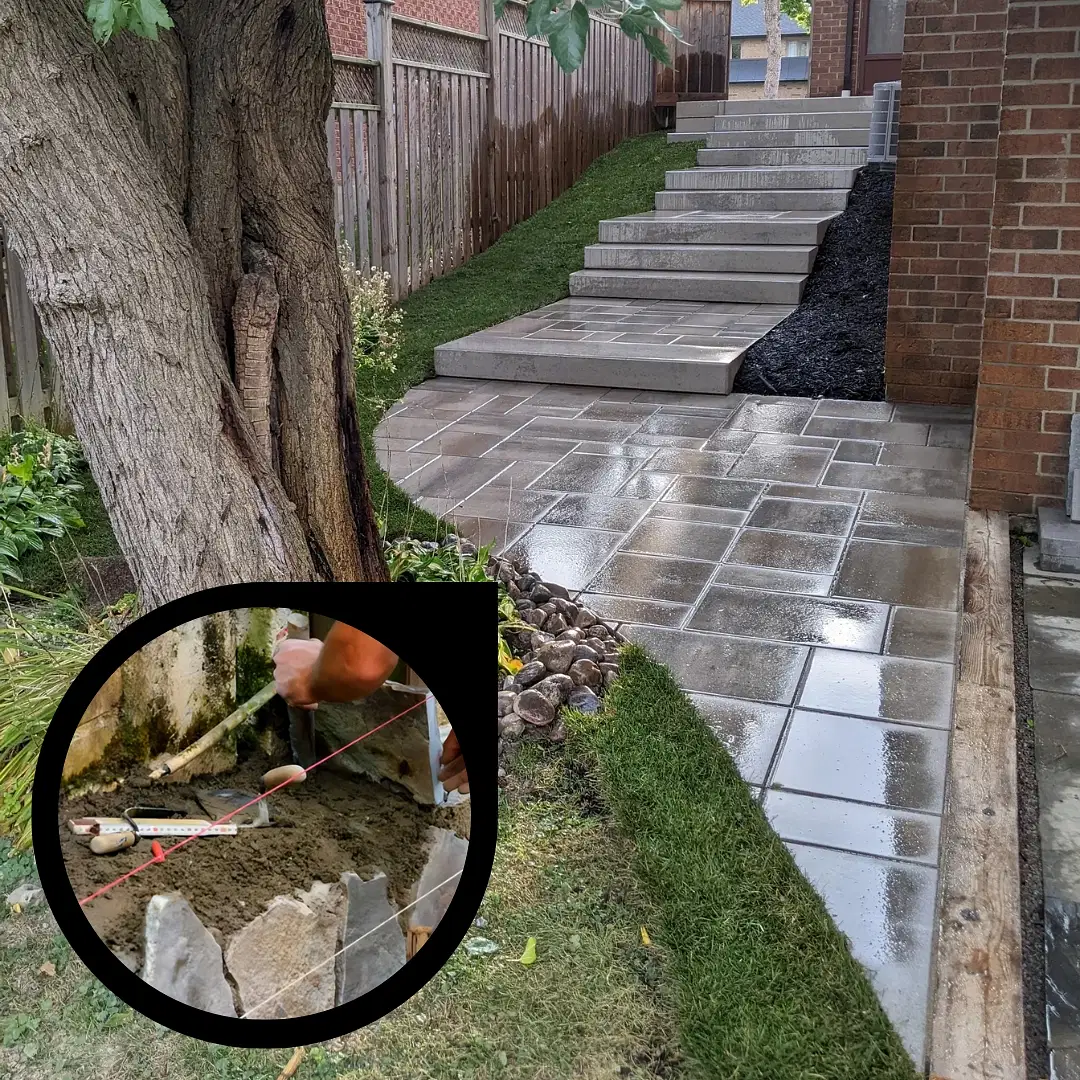

The hallmark of exceptional landscaping is how smoothly different elements blend together. Knowing how to transition raised deck to retaining wall patio areas is what separates an average backyard from a true extension of your home. We often incorporate natural stonework or interlock at the base of the stairs, creating a grounded, elegant flow from the upper outdoor kitchens and dining areas to lower garden lounges.
Whether you are looking to install robust pergolas, decks, and fences or intricate stonework, our focus is always on delivering high-quality workmanship that enhances your lifestyle and adds lasting value to your home. Ready to conquer your sloped yard and build a sustainable, stunning space your family will love for years to come? Contact Earthstone Landscapes today to discuss your vision and schedule a detailed consultation for your next outdoor project.